Tuesday, 22 January 2013

Nederland Style

Nederland is always visually interesting, whether public art or everyday steet scenes.  These images are from Scheveningen, Den Haag and Leiden.


Thursday, 10 January 2013

Strelitzia

 On the hillside below Lincoln Castle, I came across this new house "Strelitzia" which appears to be almost ready for occupation. Built on the site of a former tennis court, this house has panoramic views over the "downhill" area of Lincoln and beyond. This was designed by LK2 Consultants of Lincoln and must be inspired by the petals of the bird of paradise plant or strelitzia.


Tuesday, 28 August 2012

A Canal Side Office


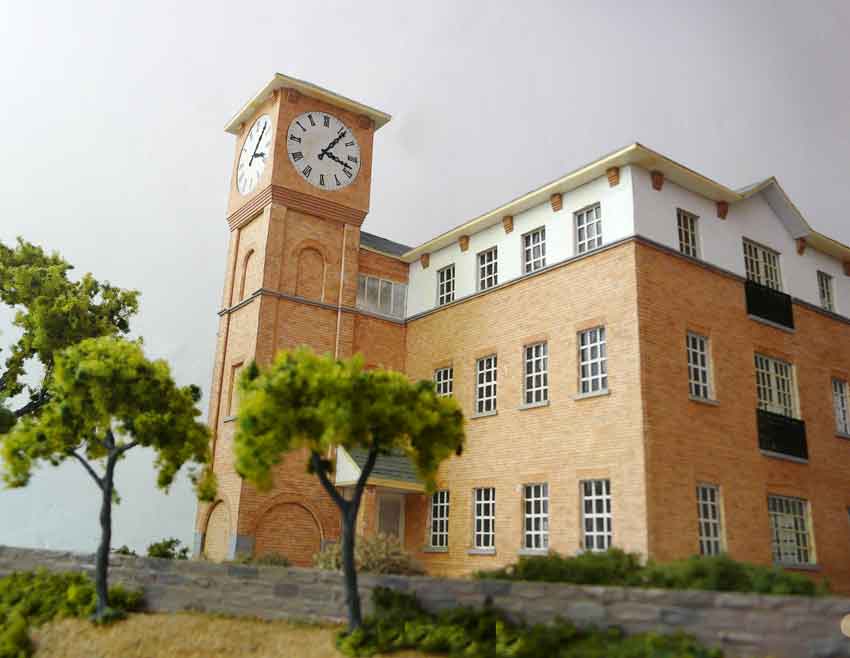
This office building was originally designed for a canal side site in Worsley, Greater Manchester. The project was never constructed although I did build a 1 : 100 scale model pictured below. 


The same building has now been modelled in digital form using Google Sketchup. Be sure to view the animated walk through.
We now offer a Sketchup modelling service. The link at the top of the page will take you to other examples.


Tuesday, 3 January 2012

Aston Cross

A large cash and carry warehouse has recently been opened by East End Foods at Aston Cross in Birmingham.  Designed by MADE Architecture of Hampton in Arden, it is located on the site of the HP Sauce factory. A new Hilton hotel is soon to be built alongside.
This model, at 1:200 scale will be presented to East End Foods and will form a centrepiece of their reception area. The model featured some internal details including a vertical garden in the reception area and racking in the warehouse. A glazed cut-away roof section allowed for a view into the interior.

Aston Cross. The former HP factory is being demolished in the background

East End Foods. The completed warehouse.

Saturday, 12 November 2011

Bradthorne

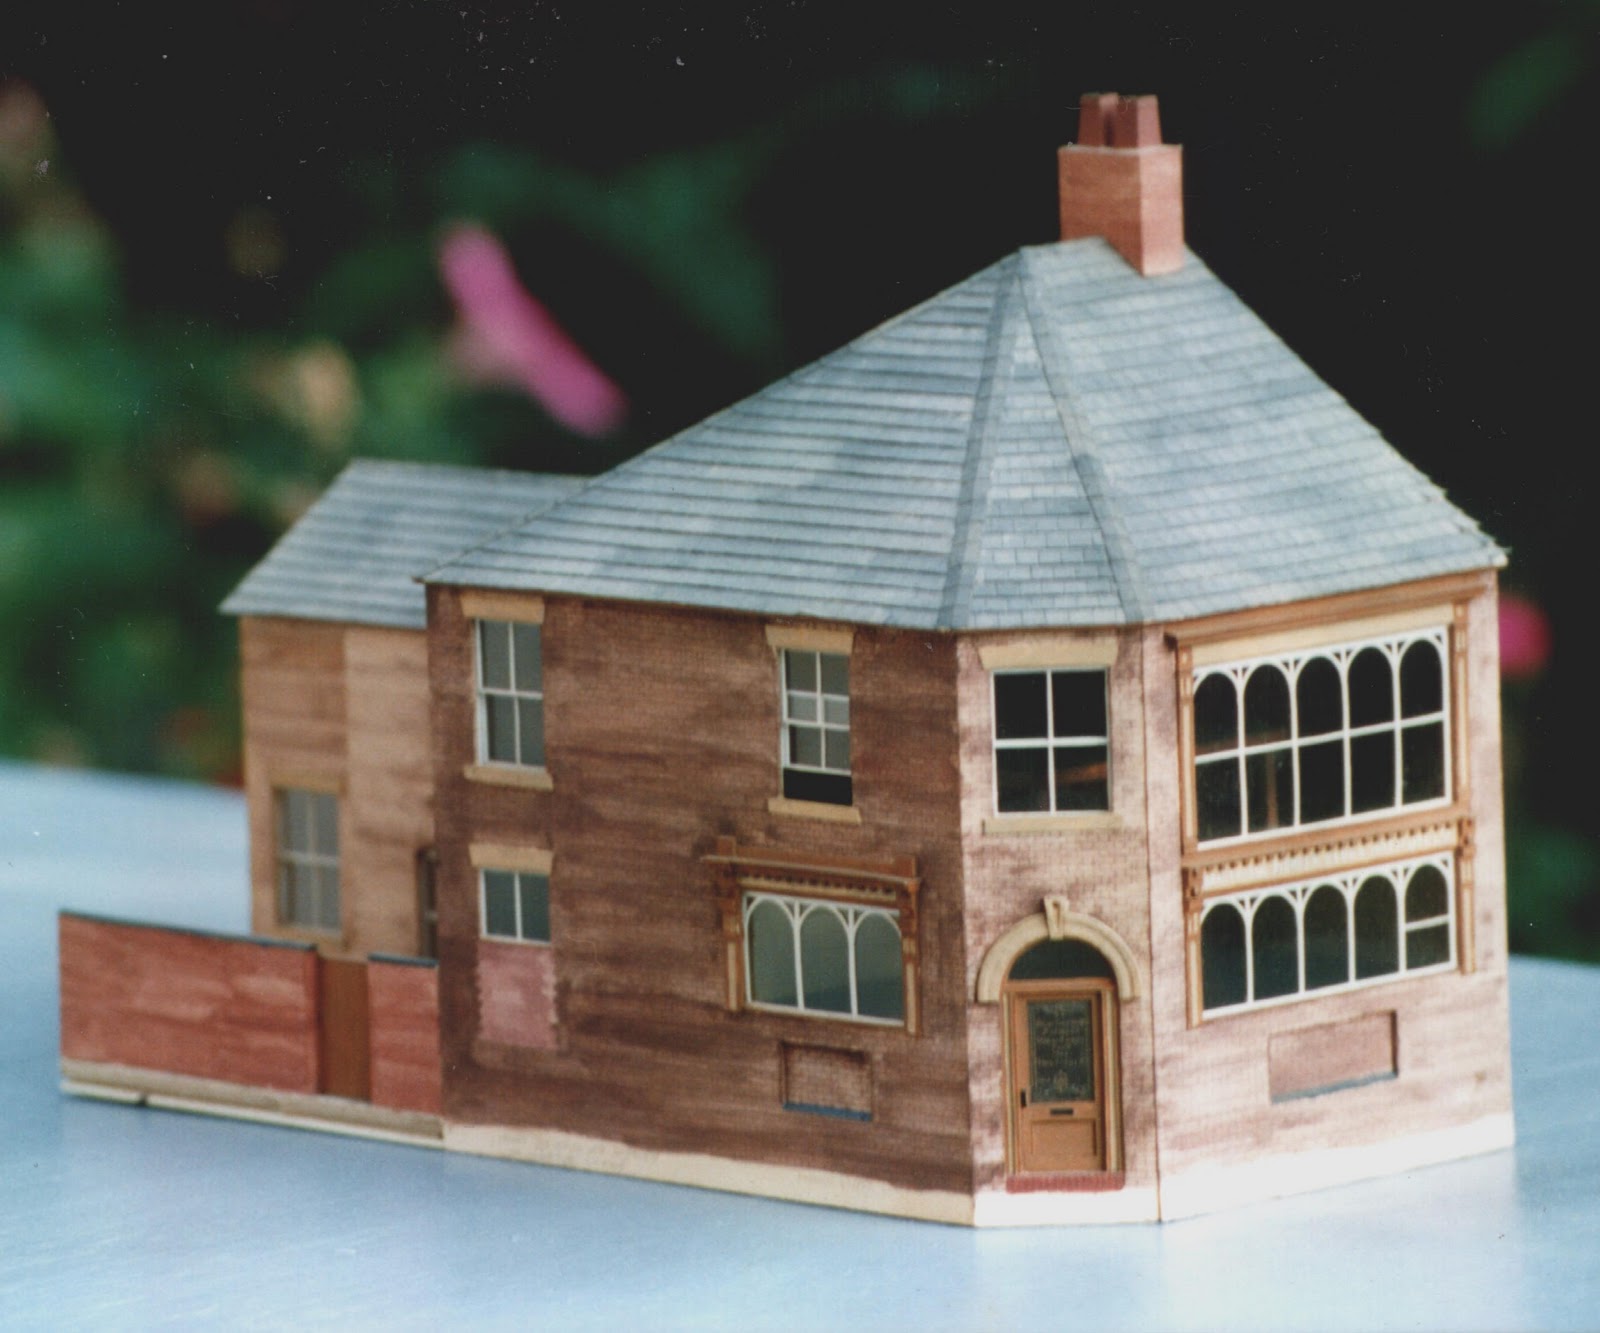
The Three Tuns Public House

Visiting Bishops Castle in Shropshire for the first time, I unexpectedly came across the delightful Three Tuns Brewery. This was a victorian tower brewery, built to a scale that allowed it to supply just it's own adjacent pub.


The Three Tuns has so much character that I decided there and then that I would build a scale model and proceeded to take the photographs that I would need to work from.
A year or two passed before I started work on this and a scale of 1:76 was chosen. I had neither drawings nor measurements to work from. I did not even consult a map.  I was able to gain a close approximation of the scale of the structure by counting bricks on my photographs and multiplying by standard brick dimensions.


The spiral staircase took as long as the building to construct. Numerous tiny components were prepared and assembled  using super glue and a great deal of patience.

Next to be built was the pub. I realised by this time that my model could not just sit in a showcase and would require some kind of setting. A model village might be the answer.  It would be called Bradthorne and would portray a mid 1930's scene. I would have to make compromises in the accuracy of the Brewery and pub model to incorporate them into thte fictitious village but these would be minor. 

Two customers play dominoes; a cat sits at the top of the steps; the leaves of the aspidistra wilt in the sun.

I added the narrow former shop which adjoins the pub, fitting it out as a shoe shop.


Bishops Castle is an attractive, small town and the buildings opposite the Tree Tuns were also chosen for inclusion.

The village continued to grow as I came across intersting buildings in a variety of different places.


A working men's club in the Potteries with a billiard table on the top floor.


High Street in Bollington, Cheshire. A bakers shop with loaves and pies displayed in the window. Next door the greengrocer has sacks of potatoes by the door and plenty of fruit and veg on sale.


The Pictorium. A cinema in Brinksway, Stockport. The posters announce popular films of the time.


Watson's Yard in Bollington. and a row of cottages reached through an archway.

Although the village continued to expand for some time, it was taking over my life and space and eventually had to make way for  my commercial modelmaking venture. I had learnt a number of architectural modelling techniques and these have stood me in good stead for many years since.

The original Brinksway Pictorium in Stockport

 
High Street, Bollington


Salop Street, Bishop's Castle

Tuesday, 20 April 2010

Putney Place


A competition entry by Falconer, Chester, Hall Architects of Liverpool. The project for a site adjacent to Putney East station in London included three large mixed use buildings. The model at 1 : 500 scale features three railway lines and adjacent commercial and residential buildings. The railways framing the site were particularly interesting to construct and the inclusion of a train gives the model some life.


Tuesday, 17 March 2009

A Friendly Reception


This model represents a feature of a large commercial development in Hemel Hempstead and I was commissioned to model the reception area.. The "pyramid" would be repeated at the opposite ends of the office frontage.  The model  features staircases which provide access to the first floor through glazed doors.  The marbled floor was represented with a simulated paint finish and the timber features by the use of veneer.  This highly detailed 1:50 scale model was hand built apart from the commercially produced beams and figures.

Friday, 13 March 2009

A Manchester Warehouse. From Foo Foo Lammar to Captain America


This 1 : 50 scale model was constructed to demonstrate the planned conversion of a warehouse at the corner of Dale Street and China Lane in Manchester's Northern Quarter.
The proposals were for conversion of the vacant building into apartments. The model was constructed without a roof and with the rear section cut away to show the arangement of the lightwells and staircases.
The building featured in the film "Captain America" when in 2010, Dale Street was dressed up to represent downtown Brooklyn. The victorian warehouses offered a more convincing representation of 1940's New York than any location in the USA. The Northern Quarter is regularly used for similar location filming and four New York yellow cabs are permanently based in the City.
The basement had previously housed the nightclub "Foo Foo's Palace" home to Manchester's famous drag act. Frank Lammar was the son of an Ancoats rag and bone man and became one of the City's best loved characters, renowned for his £4000 ballgowns.
. His obituary can be read in the Evening News article of the time. : http://goo.gl/8kHeI


Saturday, 31 January 2009

Church Street, Wilmslow

The George and Dragon in Church Street, Wilmslow closed many years ago. The pub, a listed building was to be converted to offices and a mixed development constructed on the car park and adjacent land. This was a sensitive site being next to the parish church. The model at 1:100 scale was hand built apart from cars and people. Buildings adjacent to the development site were modelled in a simple block form and uniformly coloured.


Sunday, 27 July 2008

Rochdale 6th Form College


1:200 scale model of the proposed Rochdale 6th Form College.
The model to the design of Seven Architecture of Harrogate is finished entirely in white. The building fits into a narrow constricted site alongside the River Roch

Price Guide.........£2500

Sunday, 9 March 2008

Shopping In Partington


A 1 : 500 scale model of the proposed redevelopment of Partington Village centre. Included are new retail units and existing "context" buildings. The development by Peel Holdings is part of a wider development of Partington which includes over 500 new homes. The shopping parade was officially opened in December 2014 and includes a new Tesco Express store. The development also provides a new site for the weekly Partington market.