Monday, 15 April 2013

A Favourite Manchester Building

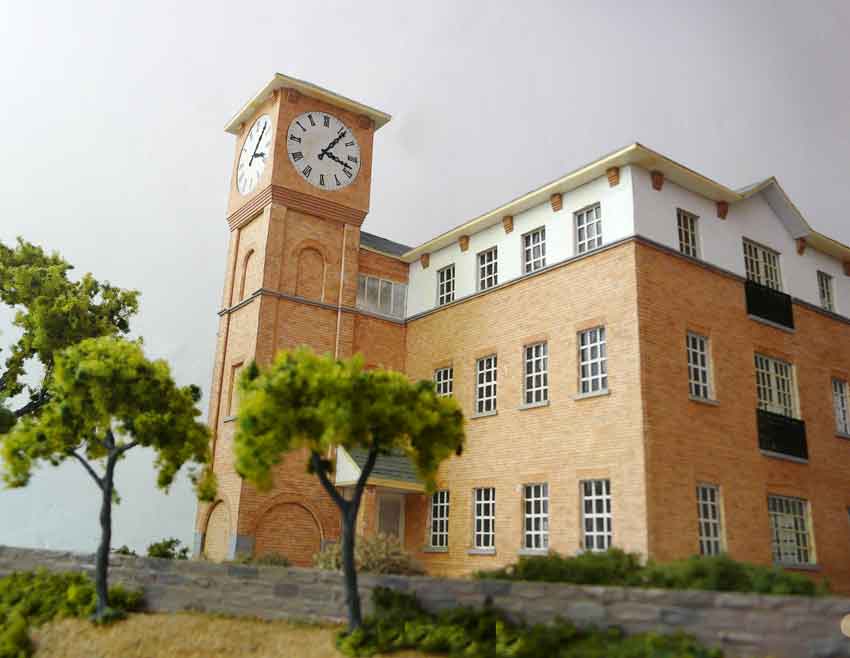
One of the most attractive yet least known of Manchester's victorian gothic buildings is the Crown Court on Minshull Street.


Redevelopment has opened up views from the south and east. The finest facades of this building are however on the Minshull Street and Bloom Street sides although views are restricted by the narrowness of the roads and adjacent warehouses.

Appointment of architect Thomas Worthington was the result of a competition held in 1867 for the new Police and Sessions Courts. It had been intended that these should be housed in the new Town Hall but this was found to be impracticable. Construction began in 1869 and despite a builders strike of over a year, was completed in 1873.  The cost of £81,000 was more than twice the estimate. 

Design of the building appears to have been inspired by the Church of San Fermo Maggiore in Verona, the subject of a sketch by the architect. The red brick with stone detail is typical of many Gothic buildings of that region. 


Dominating the Minshull Street and Bloom Street corner is a tall tower which features four clock faces and houses a bell. The Canal Street corner features a lesser tower and between is the gabled Magistrates Entrance facing Richmond Street. Each doorway is guarded by mythical beasts carved in stone. 


The building housed four court rooms which were located in the centre of the complex and surrounded by corridors and offices.  The cells were below, in a semi-basement and each had its own toilet and wash basin. 

Also in the basement were the heating boilers, the chimney for which was disguised as an Italianate campanile.

In 1996 an extension was completed. Designed by Hurd Rolland Partnership and facing onto Aytoun Street, this added two additional courts as well as refurbishing the original building. Worthington's four courts were restored to their victorial grandeur.


The extension is to a sympathetic design of a similar colour of brickwork and stone detailing and blends well with the earlier structure..

Thomas Worthington was born in Salford in 1826. He entered the architectural profession on leaving school at the age of 14 becoming articled to the practice of  Bowman and Crowther. He established his own practice in King Steet in 1849 following a "Grand Tour" studying Gothic and Renaissance architecture. Worthington was responsible for a number of notable buildings in Manchester and perhaps his best known work is the Albert Memorial which stands in front of the Town Hall. The architectural practice that he founded is still in business and based in Cheadle.

Thursday, 21 March 2013

Architectural Models - How they help us to understand new projects


 by Simon Thompson

A model provides a centrepiece that will attract a crowd at events and presentations. The intricate detail draws viewers in for a closer look inspiring awe when interior features such as reception areas are visible through windows or large cut out panels in the roof. Replicating the splendours of eastern architecture in some of the recent mosques that we have completed,  domes, minarets and illuminated interiors hold viewers spellbound by their majesty.

Campus 2000 Hemel Hempstead

Oldham Central Masjid

Churches provide stained glass through which colours are projected into mahogany finished interiors and one can almost smell the incense burning on the altar. In each row of neatly crafted pews there is a sense of how spaces will be filled.

Boarbank Convent Chapel, Grange over Sands


Landscaping, paths, street furniture and even rose bushes have to be made to suit exact requirements which can be fiddly but immensely rewarding when one stands back and admires the details of an ornamental garden such as the one below. 

None of the aesthetics or artistry of the architect's painstaking work are lost in a conventional model or obscured  as can be the case in digital representation.


The Ibstock Garden

Community projects such as churches, mosques and synagogues have amongst their leading lights few members who can relate to drawings. Long term benefits can be derived from having a model built as it so often aids fund raising and makes projects accessible to all members. Restoration can be helped along by an eye catching model stratigecally placed in the foyer. When we deliver a model of a mosque for example it has become customary to be greeted on arrival at the proposed site by an eager welcoming committee.

Islamic cupolas for a Mosque

Treasured relics as they may become we are frequently asked to update models as plans are revised or when subsequent development takes place. It is strange how sentimental one becomes as over the years many memories take shape and new friendships are formed on the foundations of building a model.

Wednesday, 13 March 2013

I Became a Model Maker


Like many youngsters of my generation, I once had a train set, or model railway as some prefer to call it.  I had never been entirely happy with the goods on sale at the toy shop and always sought to construct my own buildings and topography.  Trains going round in circles gave only limited pleasure, it was creating the environment that provided satisfaction. At first, buildings came from the grocers shops. Cereal and soap packets came with cut out building kits printed on the back. I always insisted in accompanying my mum to make sure that she bought the right brands. It was my father who gave me a scalpel at a young age. Once I had learned to work accurately, there was little to hold me back.

For a brief time, I built ships and boats, sometimes from kits. These would have been more successful had I read the instructions.  More commonly, I constructed ships of balsa wood. These were kept in the bathroom and were always dripping wet after Dad had a bath !

The railway gradually lost its' attraction as I found buildings more interesting to construct. I would usually take numerous photographs from which I would take my dimensions by counting bricks. Sometimes though, I would spend hours in taking measurements of my subjects. I always prepared drawings from which to work otherwise mistakes would be made,  as I found to my cost.

I eventually drew up a plan for an entire village and thereafter sought buildings to suit. This pursuit took up most of my leisure time and kept me from more regular occupations like television or the pub.

Being asked to build a couple of commercial models, a distribution warehouse and a squash court led me to consider earning my living through model making. I already had an interest in buildings so architectural modelling was an obvious course.   Having constructed some portable demonstration models I was soon receiving my first commissions.

The methods that I had developed in constructing my hobby models stood me in good stead and I have continued to work in that way for over 20 years.  I have of course considered CNC cutting and 3D printing. I prefer however, to continue using my personal skills and to build as much as possible by hand.


The model village to which I refer is described and illustrated on my other blog : http://brickcourse.blogspot.co.uk/2011/11/bradthorne.html

Wednesday, 6 February 2013

Model Making in 1943

 This seems very laborious as it suggests casting and firing single scale bricks. I do remember using Pyruma although I wasn't around in 1943.  I did once make a small Welsh slate building at 1 : 72 scale from slate chips. I filed these smooth to form an outer face then constructed the building stone by stone.  It looked superb and I can't imagine a more realistic method of achieving the same result. Imagine how long it took !

Tuesday, 5 February 2013

Keeping Up With The Times


Have digital models really taken the place of traditional physical models?

Not really, for both methods of presentation have their place, often side by side. I have found that in recent times, a number of clients are again showing a preference for the physical model which has no equal in public consultation and is often still the preferred method to support a planning application.

Over the past year I have been helping to re-build Libya, Aston and rural Northamptonshire as well as working on a number of religious projects to name just a few.

I  keep up with the times and now offer Sketchup modelling as an additional service. Some examples will be found on this web site. A recent housing scheme in Buxton was presented in original and amended versions, the design having been revised during construction. This is where digital modelling is at an advantage as modifications are quickly incorporated.

Social media has come to play an important role in business to business relationships and I am up to the minute with Twitter, Linkedin and Facebook.  Many of my enquiries now come through such contacts, often from unexpected sources. I have recently advised on the social campaigns of a number of  businesses and have successfully created extensive and active networks. This is a service that we are now able to offer to new clients.

Friday, 25 January 2013

Elements of a Facade


Day Architectural Ltd of Kirkby Lonsdale http://day-architectural.com/ commissioned this 1 : 50 scale model to demonstrate the elements and relief of a proposed facade.  This is part of a large student accommodation block to be built in Liverpool adjacent to Lime Street Station. The model was constructed from panels of 4mm deep polystyrene sheet.


Tuesday, 22 January 2013

Nederland Style

Nederland is always visually interesting, whether public art or everyday steet scenes.  These images are from Scheveningen, Den Haag and Leiden.


Thursday, 10 January 2013

Strelitzia

 On the hillside below Lincoln Castle, I came across this new house "Strelitzia" which appears to be almost ready for occupation. Built on the site of a former tennis court, this house has panoramic views over the "downhill" area of Lincoln and beyond. This was designed by LK2 Consultants of Lincoln and must be inspired by the petals of the bird of paradise plant or strelitzia.


Tuesday, 28 August 2012

A Canal Side Office


This office building was originally designed for a canal side site in Worsley, Greater Manchester. The project was never constructed although I did build a 1 : 100 scale model pictured below. 


The same building has now been modelled in digital form using Google Sketchup. Be sure to view the animated walk through.
We now offer a Sketchup modelling service. The link at the top of the page will take you to other examples.


Tuesday, 3 January 2012

Aston Cross

A large cash and carry warehouse has recently been opened by East End Foods at Aston Cross in Birmingham.  Designed by MADE Architecture of Hampton in Arden, it is located on the site of the HP Sauce factory. A new Hilton hotel is soon to be built alongside.
This model, at 1:200 scale will be presented to East End Foods and will form a centrepiece of their reception area. The model featured some internal details including a vertical garden in the reception area and racking in the warehouse. A glazed cut-away roof section allowed for a view into the interior.

Aston Cross. The former HP factory is being demolished in the background

East End Foods. The completed warehouse.

Saturday, 12 November 2011

Bradthorne

The Three Tuns Public House

Visiting Bishops Castle in Shropshire for the first time, I unexpectedly came across the delightful Three Tuns Brewery. This was a victorian tower brewery, built to a scale that allowed it to supply just it's own adjacent pub.


The Three Tuns has so much character that I decided there and then that I would build a scale model and proceeded to take the photographs that I would need to work from.
A year or two passed before I started work on this and a scale of 1:76 was chosen. I had neither drawings nor measurements to work from. I did not even consult a map.  I was able to gain a close approximation of the scale of the structure by counting bricks on my photographs and multiplying by standard brick dimensions.


The spiral staircase took as long as the building to construct. Numerous tiny components were prepared and assembled  using super glue and a great deal of patience.

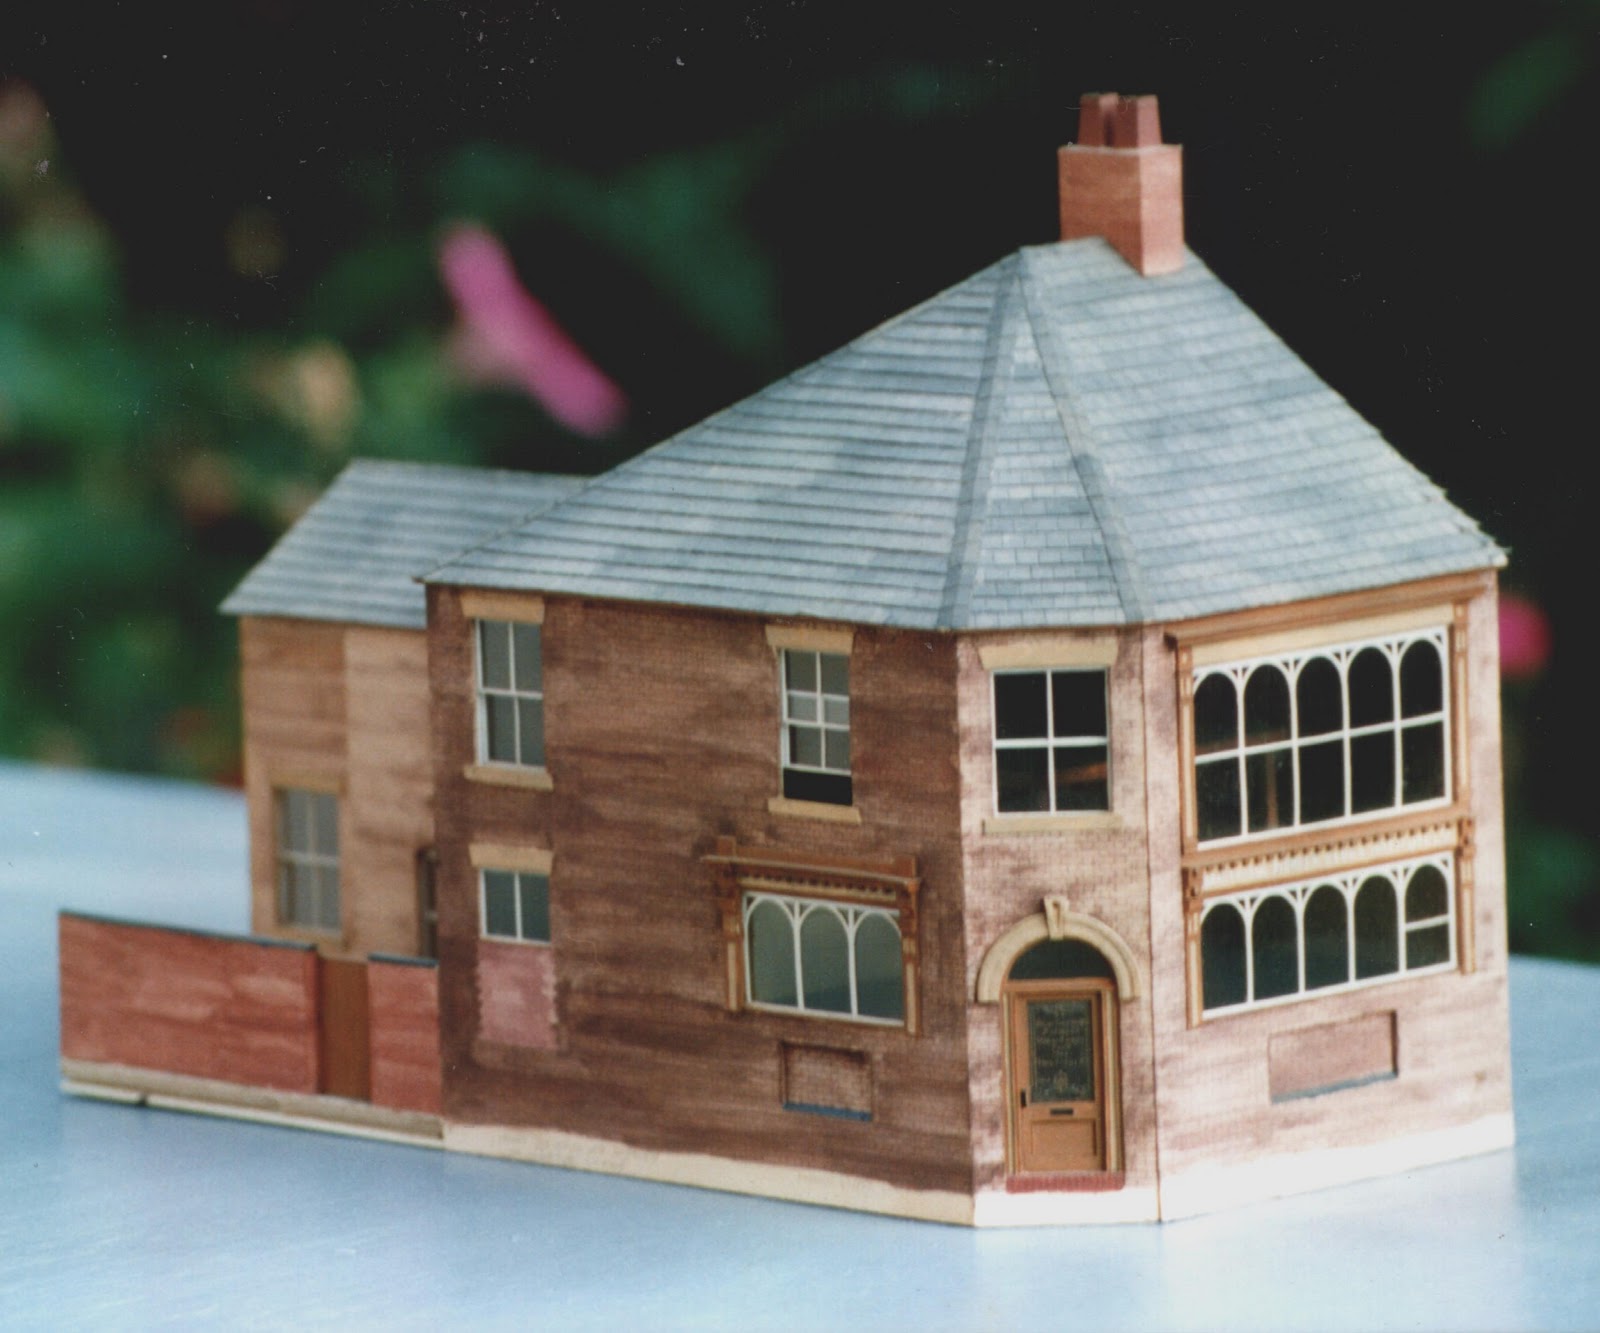
Next to be built was the pub. I realised by this time that my model could not just sit in a showcase and would require some kind of setting. A model village might be the answer.  It would be called Bradthorne and would portray a mid 1930's scene. I would have to make compromises in the accuracy of the Brewery and pub model to incorporate them into thte fictitious village but these would be minor. 

Two customers play dominoes; a cat sits at the top of the steps; the leaves of the aspidistra wilt in the sun.

I added the narrow former shop which adjoins the pub, fitting it out as a shoe shop.


Bishops Castle is an attractive, small town and the buildings opposite the Tree Tuns were also chosen for inclusion.

The village continued to grow as I came across intersting buildings in a variety of different places.


A working men's club in the Potteries with a billiard table on the top floor.


High Street in Bollington, Cheshire. A bakers shop with loaves and pies displayed in the window. Next door the greengrocer has sacks of potatoes by the door and plenty of fruit and veg on sale.


The Pictorium. A cinema in Brinksway, Stockport. The posters announce popular films of the time.


Watson's Yard in Bollington. and a row of cottages reached through an archway.

Although the village continued to expand for some time, it was taking over my life and space and eventually had to make way for  my commercial modelmaking venture. I had learnt a number of architectural modelling techniques and these have stood me in good stead for many years since.

The original Brinksway Pictorium in Stockport

 
High Street, Bollington


Salop Street, Bishop's Castle

Tuesday, 20 April 2010

Putney Place


A competition entry by Falconer, Chester, Hall Architects of Liverpool. The project for a site adjacent to Putney East station in London included three large mixed use buildings. The model at 1 : 500 scale features three railway lines and adjacent commercial and residential buildings. The railways framing the site were particularly interesting to construct and the inclusion of a train gives the model some life.